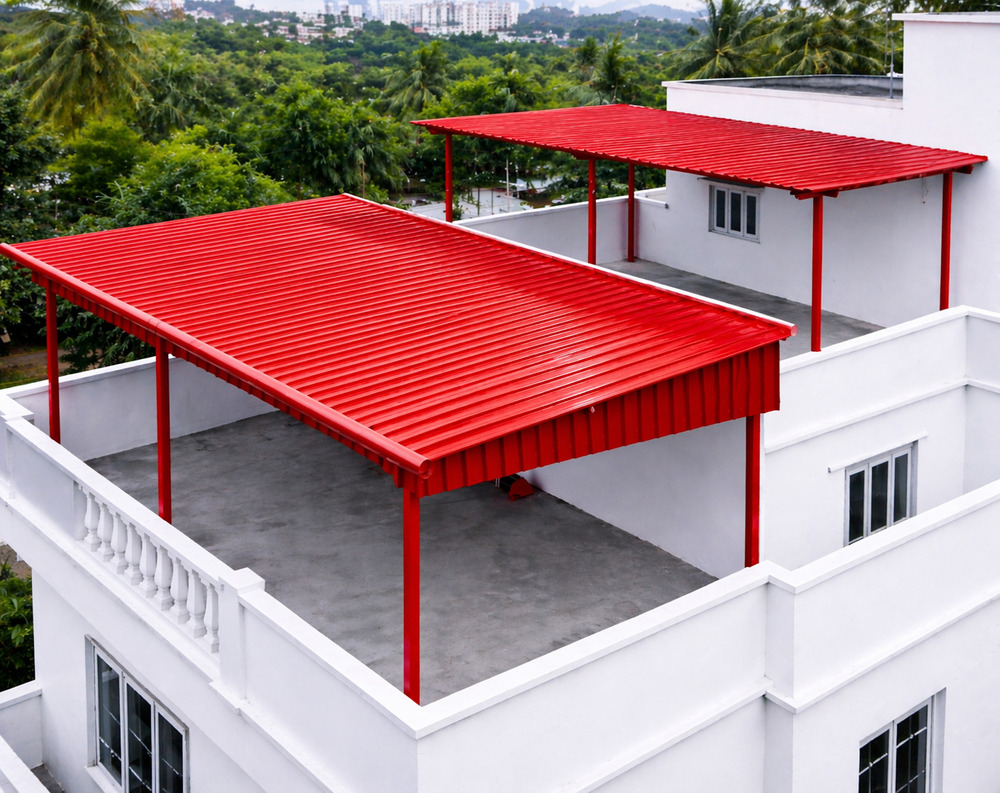
Rooftop Terrace With Red Corrugated Awnings About
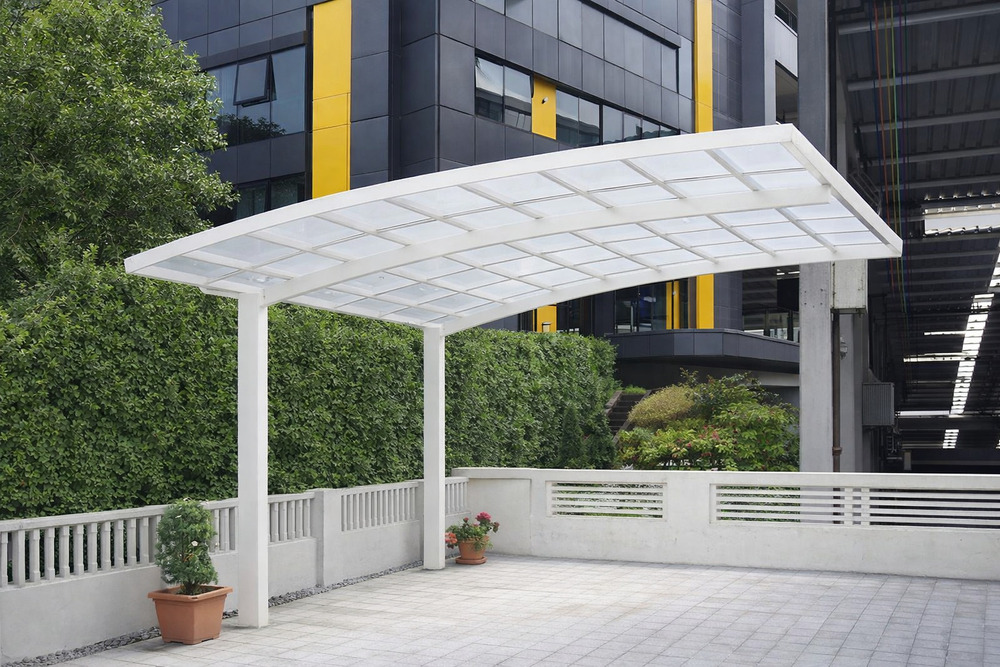
Experience the ultimate outdoor comfort with our Classic Rooftop Terrace With Red Corrugated Awnings. Crafted with heavy-duty galvanized steel frames and bright red corrugated polycarbonate panels, this uncommon awning offers superior wind resistance up to 120 km/h and high corrosion protection. Benefit from up to 80% light transmission and reduced heat gain. Order and buy online to access easy, modular installation and a customizable size that perfectly matches your space. Ideal for residential or commercial use, elevate your terrace with this premium structural upgrade.
Ideal Uses and Versatile Applications
Rooftop Terrace With Red Corrugated Awnings is widely used by architects, designers, and property owners looking for stylish weather protection. Commonly applied in outdoor rooftop terraces, decks, cafes, and contemporary residential or commercial spaces, it is used as a shade structure and outdoor cover. Its robust design and vibrant color make it a popular choice for both hospitality venues and private homes seeking a blend of function and eye-catching aesthetics.
Premium Export Markets & Efficient Delivery
This premium awning solution reaches global markets, with India as the main export base. Delivery time is minimized thanks to strategic transportation partnerships and organized logistics, ensuring order completion within the agreed schedule. The FOB port is available at key shipping hubs, providing buyers with cost-effective and reliable shipping options. Order online and benefit from seamless procurement coupled with fast dispatch, backed by a commitment to superior quality in each shipment.
FAQ's of Rooftop Terrace With Red Corrugated Awnings:
Q: How does the modular assembly process work for the rooftop terrace awnings?
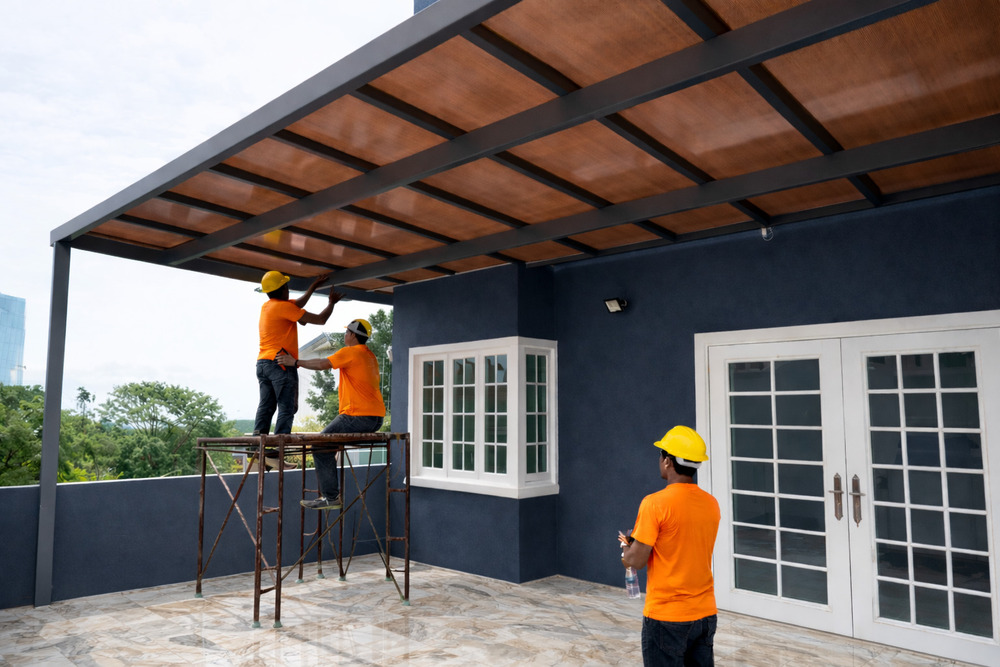
A: The awning is designed for modular assembly, allowing you to easily connect individual panels and frame sections. Clear instructions are provided for a straightforward installation process, often requiring only basic tools.
Q: What are the main benefits of using red corrugated polycarbonate sheets for the awning?
A: Red corrugated polycarbonate provides up to 80% light transmission while reducing heat gain, offering a comfortable shaded environment. The UV-resistant coating and corrugation enhance durability and aesthetics, making it both practical and vibrant.
Q: When should I consider this awning for my property?
A: Consider installing this awning when you require a blend of weather protection, modern design, and customizable sizing for outdoor spaces such as terraces, cafes, or decks. It's ideal for both new builds and retrofitting existing structures.
Q: Where can the rooftop terrace awning be installed?
A: This awning is suitable for rooftop terraces, outdoor decks, commercial patios, restaurant cafes, and a range of residential or commercial outdoor areas requiring durable and stylish shelter.
Q: What is the wind resistance capability of the awning?
A: The rooftop terrace awning is engineered to withstand wind speeds up to 120 km/h, thanks to its heavy-duty galvanized steel frame and secure panel fittings.
Q: How does the fire rating enhance the safety of the awning?
A: The Class B fire rating of the polycarbonate panels ensures a standard level of fire resistance, adding an extra layer of safety for both public and private spaces.




 Send Inquiry


 Send Inquiry